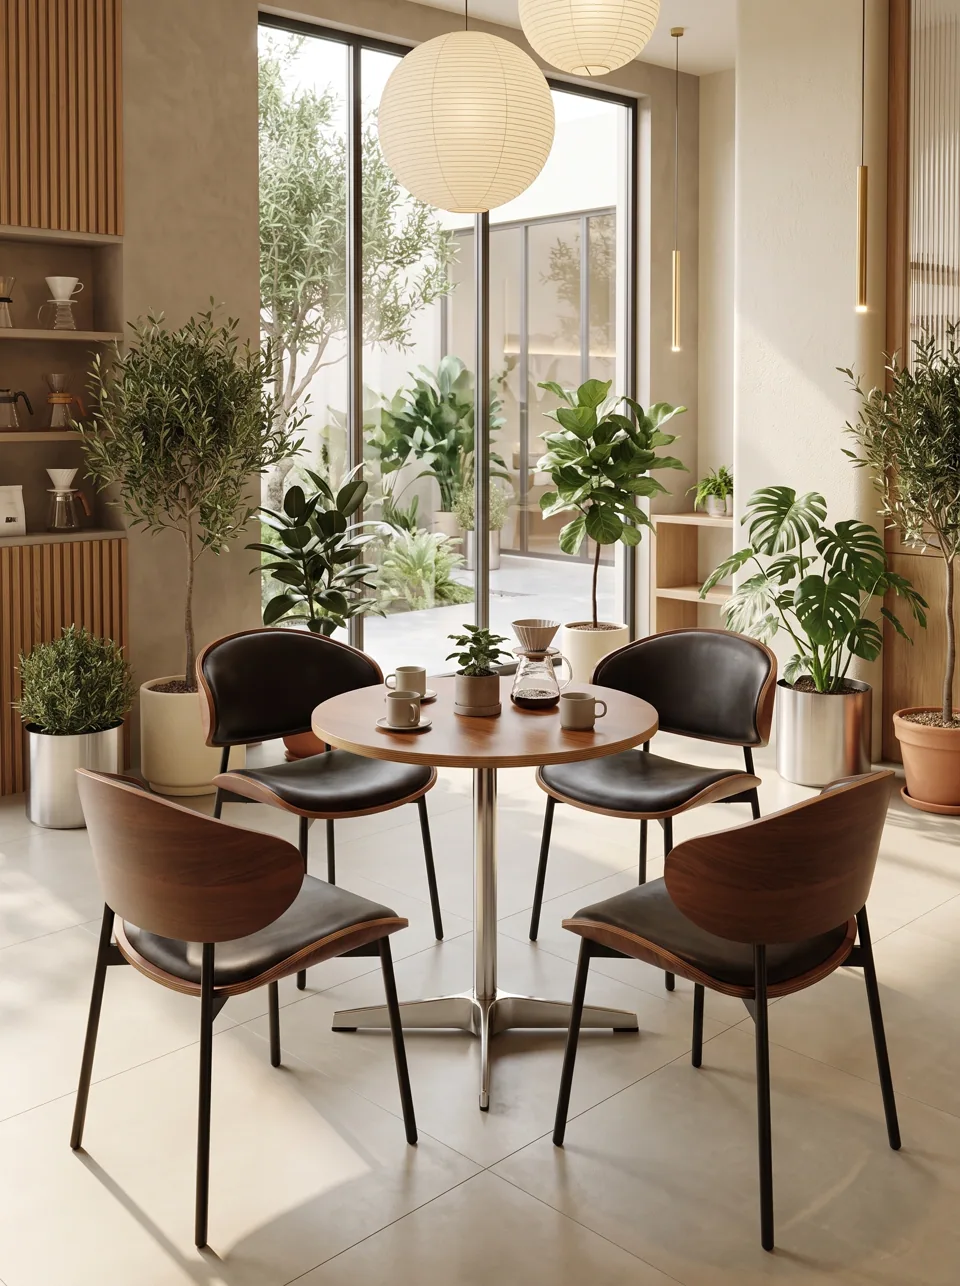
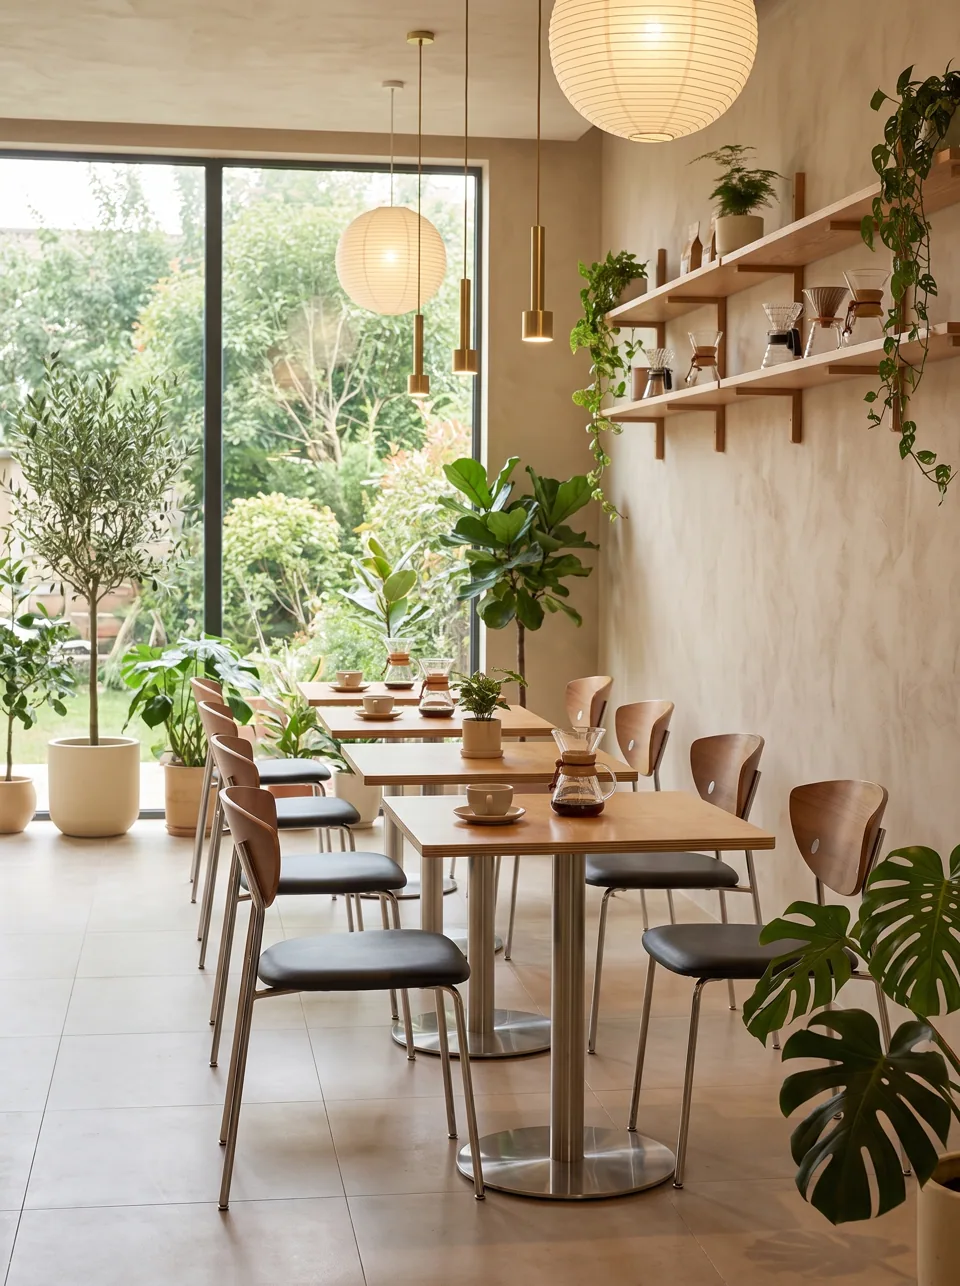
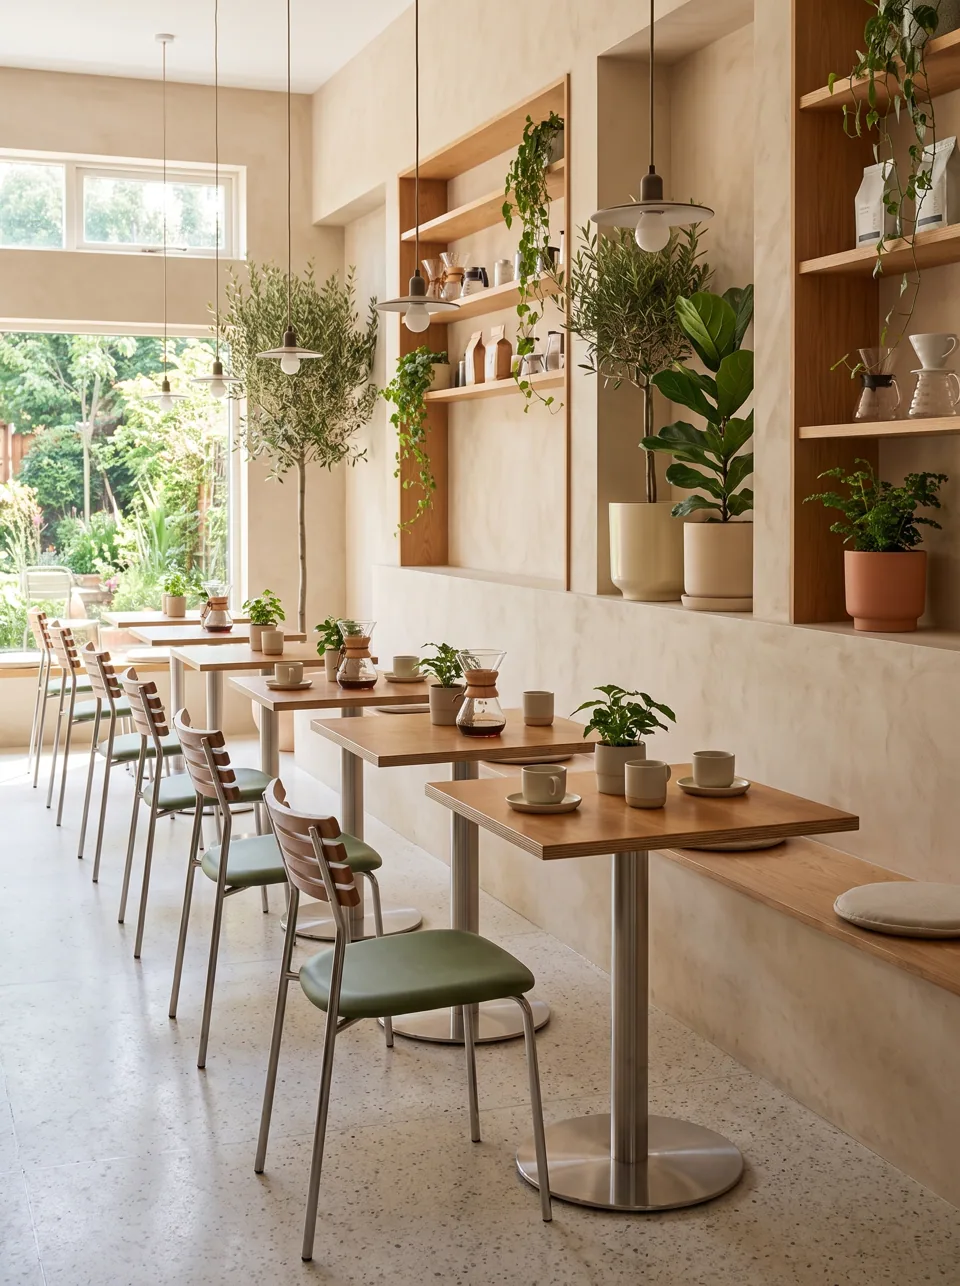
Coffee Shop Seating Layout: How Many Seats Fit, and How to Plan Them (2026)
How many seats fit in a coffee shop? Square feet per seat, aisle and chair clearances, ADA rules and a step-by-step method to plan a 40-seat cafe layout.
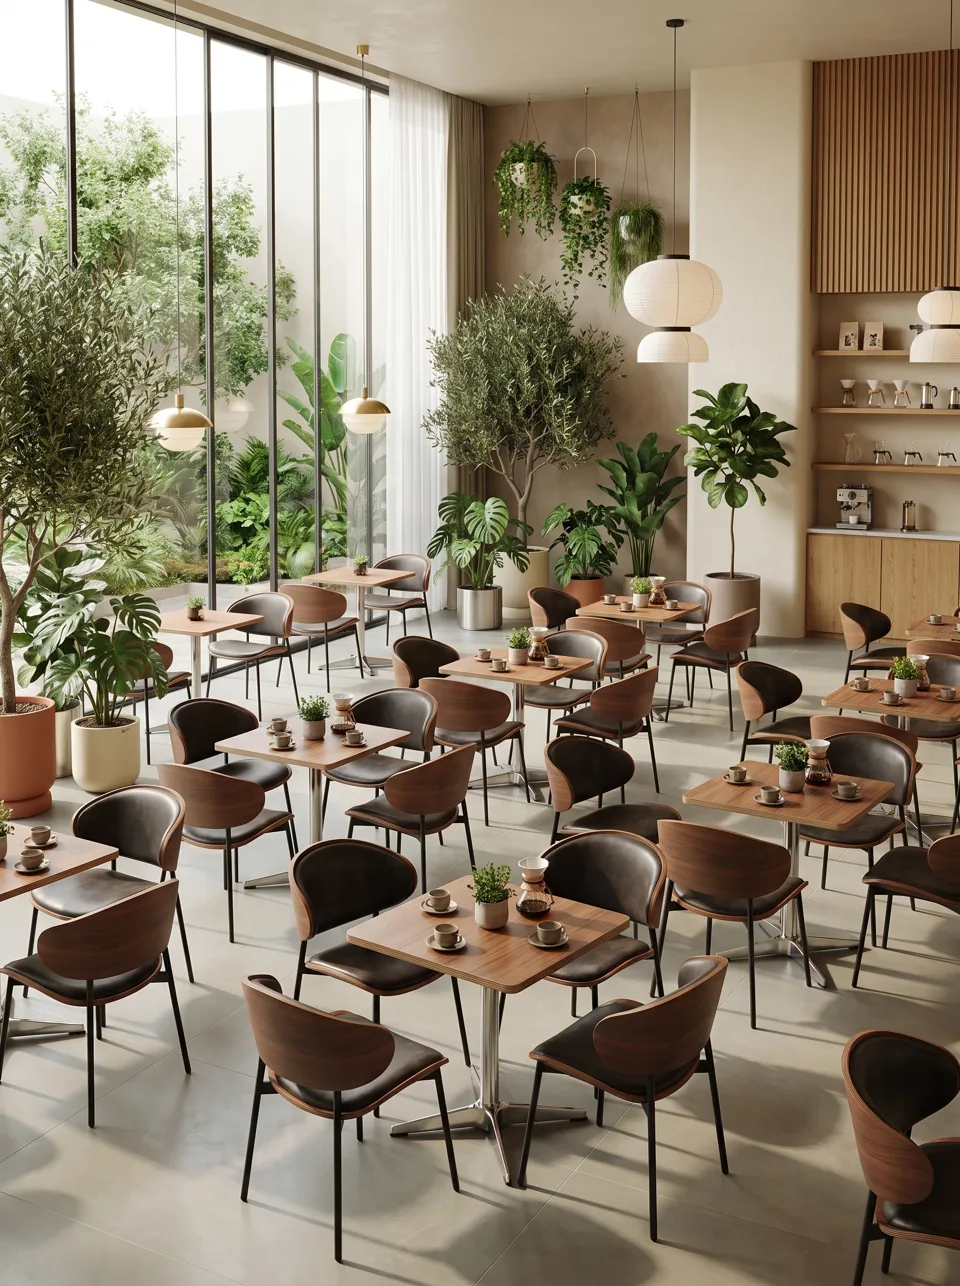
Short answer
Plan on roughly 15-18 sq ft (1.4-1.7 m²) of dining area per seat for a coffee shop with mostly two-tops, so a 600 sq ft (56 m²) seating area holds about 33-40 seats. Keep a 36 in (91 cm) accessible route, allow about 18 in (46 cm) behind each seated guest, and make at least 5% of dining seats accessible. Your legal maximum comes from the occupant load in your local building and fire code, so treat these figures as a design target and confirm with your architect or fire official.
This guide is written by the team at Crema Seat (a line by EASEN Commercial Furniture), where every project starts with a seat plan before we quote a single chair.
How many square feet per seat does a coffee shop need?
The square-feet-per-seat figure is a planning ratio: total seating area divided by the number of seats. It already includes the aisles and gaps around the furniture. Coffee shops sit between quick-service and full-service restaurants, because guests stay longer than at a burger counter but parties are small.
| Venue type | Typical sq ft per seat | m² per seat | Notes |
|---|---|---|---|
| Grab-and-go coffee bar with ledges | 10-12 | 0.9-1.1 | Mostly stools and standing |
| Counter-order coffee shop, two-tops | 15-18 | 1.4-1.7 | The most common format |
| Cafe with lounge corner | 18-22 | 1.7-2.0 | Lounge seats use 25-35 sq ft each |
| Table-service brunch cafe | 18-20 | 1.7-1.9 | Larger plates, more four-tops |
These are industry rules of thumb, not code. The code figure is different: in the International Building Code (IBC), dining areas with unfixed tables and chairs are typically calculated at 15 sq ft net per occupant, and that occupant load drives exits, restrooms and fire requirements. Local amendments vary, and UK projects follow Approved Document B and your fire risk assessment instead. Always check your local fire code or ask your fire officer before fixing the final seat count.
What clearances do you need between cafe tables?
Clearances are where coffee shop layouts succeed or fail. The table sizes look fine on paper, but if a chair cannot slide back or a server cannot pass with a tray, the room feels cramped and guests leave sooner than you want.
| Clearance | Recommended | Why |
|---|---|---|
| Table edge to back of seated chair | 18 in (46 cm) | Room for the chair and the guest |
| Back-to-back chairs, no aisle | 18-24 in (46-61 cm) between chair backs | Guests can stand without bumping |
| Chair back to wall | 6-12 in (15-30 cm) beyond the 18 in zone | Prevents wall scuffs |
| Main accessible route | 36 in (91 cm) clear minimum | ADA 2010 §403.5.1 |
| Service aisle with trays | 42-48 in (107-122 cm) | Two-way passing |
| Wheelchair space at an accessible table | 30 × 48 in (76 × 122 cm) clear floor | ADA 2010 §305 |
A useful shorthand: two-tops spaced on a 48-54 in (122-137 cm) center-to-center grid work in most coffee shops when chairs face each other across the table, and give you just enough room to slide a chair out without hitting the next table.
How do you plan a 40-seat coffee shop layout, step by step?
- Measure the net seating area. Exclude the counter, queue line, pickup area, restrooms and back of house. Most coffee shops lose 30-45% of the gross floor to these zones.
- Decide the queue path first. The line to the register and the route from pickup to the door must not cut through seated guests. Allow 42-48 in (107-122 cm) for a queue.
- Set the accessible route. Draw a 36 in (91 cm) path from the entrance to the counter, the restroom and at least 5% of dining seats.
- Fill the walls first. A wall bench with loose tables opposite seats more guests per foot than freestanding tables. Allow about 24 in (61 cm) of bench length per guest.
- Add combinable two-tops in the middle. Most parties are one or two guests. 24 × 24 in (61 × 61 cm) two-tops that can be pushed together are more flexible than fixed four-tops.
- Use the window for a ledge. A 12-18 in (30-46 cm) deep window counter with stools adds seats in space that would otherwise be dead. Our cafe tables collection lists the sizes that fit.
- Place one lounge corner, not three. A pair of lounge chairs and a side table creates atmosphere, but each lounge seat uses about twice the floor of a dining seat.
- Check every chair's pull-out zone. On the drawing, give every chair 18 in (46 cm) behind it before it hits an aisle or another chair.
- Count and compare. Divide the seating area by the seat count. If you are under 14 sq ft per seat, the room will feel cramped; over 22 and you are probably leaving revenue on the floor.
What seating mix works best in a coffee shop?
The right mix depends on how long guests stay. A commuter cafe that turns tables every 20 minutes wants compact two-tops and ledges. A neighborhood cafe where people work on laptops wants more two-tops near power outlets, and a bakery-cafe serving lunch needs some four-tops.
| Seat type | Typical share of seats (counter-order cafe) | Strength |
|---|---|---|
| Two-tops with side chairs | 40-55% | Flexible, high turnover |
| Wall bench with loose tables | 15-25% | Most seats per foot of wall |
| Window ledge or bar | 10-20% | Uses dead space, solo guests |
| Four-tops | 5-15% | Groups, brunch |
| Lounge chairs | 5-10% | Atmosphere, longer stays |
The chair itself changes the math. A compact cafe chair 17.5-19 in (44-48 cm) wide lets you seat two comfortably at a 24 in (61 cm) table; a 23 in (58 cm) upholstered armchair needs a 30 in (76 cm) table and pushes the grid wider. Our cafe chair collection is designed around the narrow end of that range for this reason.
How does ADA affect a coffee shop seating plan?
Under the 2010 ADA Standards, at least 5% of seating spaces at dining surfaces must be accessible (§226.1), and those accessible seats should be dispersed rather than all clustered by the door. Accessible dining surfaces must be 28-34 in (71-86 cm) high (§902.3) with knee and toe clearance for a forward approach (§902.2 and §306), and each needs a 30 × 48 in (76 × 122 cm) clear floor space that does not overlap the accessible route.
Practical consequences:
- A layout that is only high-top tables and a 42 in (107 cm) bar ledge does not work on its own. Provide some standard-height tables, or a lowered section of counter.
- Pedestal-base tables make compliance easier, because there are no corner legs blocking knees.
- Loose chairs at the accessible table can be moved aside for a wheelchair user; fixed booths cannot.
In the UK, the Equality Act 2010 sets a reasonable-adjustment duty rather than a fixed percentage; BS 8300 gives design guidance. Ask your designer to confirm which rules apply to your site.
Common mistakes
- Planning on gross area. Seat counts calculated on the whole unit instead of the net seating area overpromise by a third or more.
- Letting the queue cut through tables. Guests waiting for drinks end up standing over seated guests, and both groups are uncomfortable.
- Choosing chairs before tables. A beautiful 24 in (61 cm) wide armchair can wipe out a row of two-tops. Size chairs to the table, not the other way round.
- All four-tops. Most coffee shop parties are one or two guests, so fixed four-tops end up half-empty.
- No chair pull-out zone. If a chair backs into the aisle, servers and guests in wheelchairs cannot pass.
- Ignoring power and light. Laptop guests will cluster near outlets and windows; plan two-tops there rather than lounge chairs.
- Assuming the seat count is legal. The occupant load set by your fire official decides the maximum, regardless of how many chairs fit.
Coffee shop layout checklist
- [ ] Net seating area measured, back of house and queue excluded
- [ ] Queue and pickup route clear of seated zones
- [ ] 36 in (91 cm) accessible route to counter, restroom and accessible seats
- [ ] At least 5% of dining seats accessible, at 28-34 in (71-86 cm) surfaces
- [ ] 18 in (46 cm) pull-out zone behind every chair
- [ ] Two-tops combinable into four-tops
- [ ] Window ledge depth 12-18 in (30-46 cm), stools at 22-24 in (56-61 cm) spacing
- [ ] Lounge corner limited and placed away from the queue
- [ ] Seat count checked against occupant load with your fire official
FAQ
How many seats can a 1,000 sq ft coffee shop have?
If about 600 sq ft (56 m²) of the 1,000 sq ft is seating area, plan for roughly 33-40 seats at 15-18 sq ft per seat. The rest of the floor typically goes to the counter, queue, restrooms and storage. Your occupant load calculation may allow more or fewer; confirm locally.
What is the smallest practical cafe table?
A 24 × 24 in (61 × 61 cm) square or 24 in (61 cm) round table seats two for drinks and pastries. For plated food, 28-30 in (71-76 cm) is more comfortable. Below 24 in, two cups and a laptop will not fit.
How far apart should cafe tables be?
Allow about 18 in (46 cm) from each table edge to the back of a seated guest's chair. With chairs facing each other, that usually means two-tops on a 48-54 in (122-137 cm) center-to-center grid, plus wider aisles where servers or wheelchair users pass.
Should I use booths or chairs in a small coffee shop?
A wall bench with loose tables and chairs opposite is usually the most efficient. It seats more guests per foot of wall than freestanding tables and keeps the opposite side flexible. Fixed booths are comfortable but cannot be reconfigured and are harder to make accessible.
Can Crema Seat draw my seat plan?
Yes. Send us your floor plan and seat target, and we will return a furniture schedule and seat plan with our quote. All furniture is made to order in Foshan and approved on shop drawings before production.
Tell us your seat count, floor area and opening date, and we will reply with a seat plan, a furniture schedule and a factory-direct quote.
Request a quote